

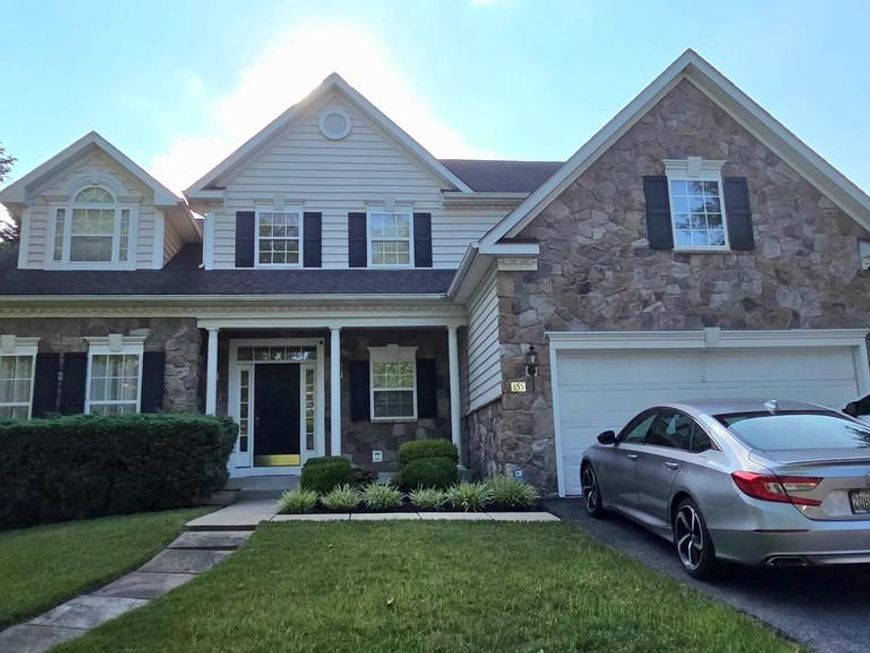


BEDS4
BATHS3 full 1 partial
SQUARE FEET4,402
MLS#MDBC2169930
STATUSACTIVE
PROPERTY TYPEResidential - Single Family
SUBDIVISIONWORTHINGTON OVERLOOK
SCHOOLBALTIMORE COUNTY PUBLIC SCHOOLS
Property Description
Will provide soon
Property Features
Property Type: Residential - Single Family
Basement: Fully Finished
Basement: Yes
Cooling: Ceiling Fan(s), Central A/C
Fireplaces: 1
Fuel Type: Natural Gas
Garage: 2
Heating: Forced Air, Zoned
Home Style: Colonial
Lot Size: 0.24 Acres
Roof Type: Asphalt
Stories: 3.0
Taxes: $7,171
Year Built: 2003
Feature Descriptions
Additional Structures: Above Grade, Below Grade
Appliances: Cooktop, Dishwasher, Disposal, Dryer, Exhaust Fan, Icemaker, Intercom, Microwave, Oven - Double, Oven - Self Cleaning, Oven - Wall, Oven/Range - Gas, Refrigerator, Washer
Exterior: Stone, Vinyl Siding
Exterior: Flood Lights, Sidewalks
Fireplace: Fireplace - Glass Doors, Mantel(s)
HOA Fee: $55.00/Monthly
Interior: Attic, Breakfast Area, Family Room Off Kitchen, Kitchen - Island, Dining Area, Kitchen - Eat-In, Chair Railings, Upgraded Countertops, Crown Moldings, Curved Staircase, Window Treatments, Entry Level Bedroom, Primary Bath(s), Wood Floors, WhirlPool/HotTub, Recessed Lighting, Floor Plan - Open
Lot: Landscaping
Lot Dimensions: 0.24 Acre(S)
Parking Notes: 2 Total Parking Spaces
Sewer: Public Sewer
SQFT Above Finished: 3752
SQFT Below Finished: 650
SQFT Total Finished: 4402
Structure Type: Detached
Total Garage/Parking Spaces: 2
Utilities: Cable TV Available
Water: Public
Windows: Bay/Bow, Double Pane
Local Schools
High School: FRANKLIN
School District: BALTIMORE COUNTY PUBLIC SCHOOLS
Listed By / Shown By
Listed By
Agency Name: Taylor Properties
Agency Phone: 3019702447
Shown By
Agent Name: Eugene Booth
Agent Phone: Cell: (484) 638-2851
Agency Title: Berkshire Hathaway HomeServices Homesale Realty

 First American
Estimate Your Payment
Estimated Payment
$ 2,561.03 per month $1,735.94 Principal & Interest $597.58 Property Tax $227.50 Homeowner's Insurance



 Corporate Office - 215 S Centerville Rd. Lancaster, PA 17603
855 Queens Park Drive | MLS# MDBC2169930
This single family home located at 855 Queens Park Drive, Owings Mills, MD 21117 is currently listed for sale with an asking price of $780,000. This property was built in 2003 and has 4 bedrooms and 3 full and 1 partial baths with 4402 sq. ft. Queens Park Drive is located in the WORTHINGTON OVERLOOK subdivision within the BALTIMORE COUNTY PUBLIC SCHOOLS school district. Search WORTHINGTON OVERLOOK real estate on www.eugenebooth.com today.