

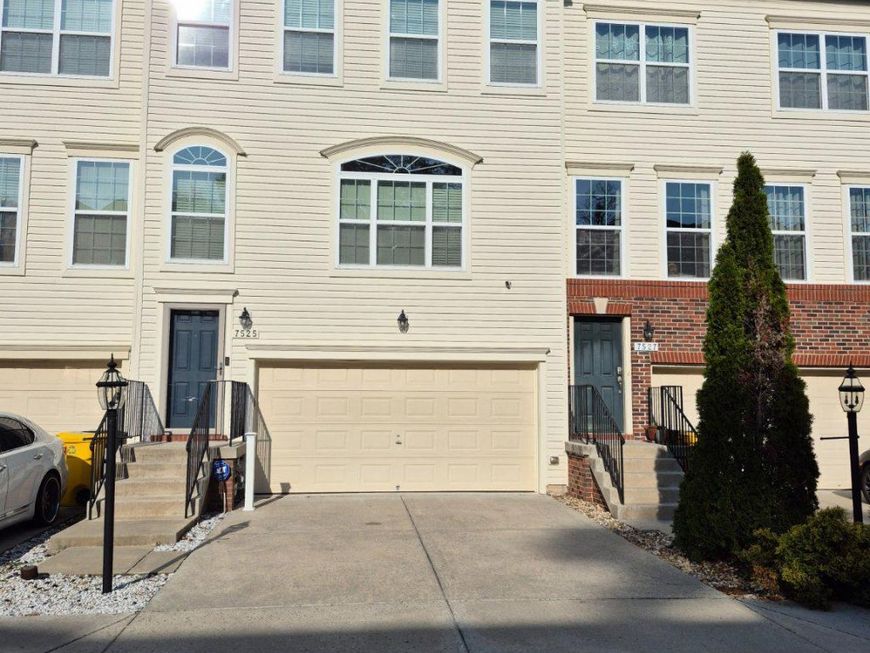


BEDS3
BATHS2 full 2 partial
SQUARE FEET2,214
MLS#MDAA2141280
STATUSACTIVE UNDER CONTRACT
PROPERTY TYPEResidential - Townhouse
SUBDIVISIONSTONEHOUSE RUN
SCHOOLANNE ARUNDEL COUNTY PUBLIC SCHOOLS
Property Description
This stunning home truly shines with pride of ownership and shows better than a model! Enjoy access to the sought-after Tanyard Springs community, which includes access to a pool, outdoor basketball courts, dog parks, gym, walking /bike paths, clubhouse, and much more! This home is freshly painted, in pastel grey, and was completely renovated in 2022, including new carpet throughout the home. It offers modern luxury and thoughtful design throughout. Enjoy elegant porcelain tile flooring, a gourmet granite kitchen with island, complete with 3 pendant lights. High-end GE Profile stainless steel appliances, which includes a 3-rack dishwasher and built-in microwave. The owner’s suite features a vaulted ceiling, spacious walk-in closet, and spa-style bathroom with a large soaking tub and separate shower. The fully finished walkout basement provides extra living space, while the fenced backyard with a vinyl privacy deck is perfect for entertaining or relaxing outdoors. Additional highlights include newly installed ceiling fans with LED lights, upgraded 2.5" faux blinds, a Kenmore washer and dryer, and a two-car garage with a high-end automatic opener, with battery backup! Garage has built-in storage. The oversized concrete driveway offers extra parking for guests. This turnkey home is move-in ready and designed for comfort, style, and convenience.
Property Features
Property Type: Residential - Townhouse
Basement: Yes
Basement: Walkout Level, Fully Finished
Cooling: Central A/C
Fuel Type: Natural Gas
Garage: 2
Heating: Forced Air
Home Style: Colonial
Lot Size: 0.00 Acre(S)
Stories: 3.0
Taxes: $4,542
Year Built: 2013
Feature Descriptions
Additional Structures: Above Grade, Below Grade
Appliances: Dishwasher, Disposal, Microwave, Oven/Range - Electric, Refrigerator, Stove
Exterior: Vinyl Siding
HOA Fee: $126.00/Monthly
Interior: Combination Kitchen/Dining, Primary Bath(s), Upgraded Countertops, Wood Floors
Lot: Level
Lot Dimensions: 0.00 Acre(S)
Municipality: Glen Burnie
Number of Rooms: 7
Parking Features: Paved Driveway, Secure Parking
Parking Notes: 2 Total Parking Spaces
Pet Restrictions: Cats OK, Dogs OK, Case by Case Basis
Rooms: Bedroom 2,Bedroom 3,Bedroom 1,Bathroom 1,Bathroom 2,Half Bath
Sewer: Public Sewer
SQFT Above Finished: 1760
SQFT Below Finished: 454
SQFT Total Finished: 2214
Structure Type: Interior Row/Townhouse
Total Garage/Parking Spaces: 2
Utilities: Under Ground
Water: Public
Local Schools
High School: GLEN BURNIE
Middle School: MARLEY
Elementary School: MARLEY
School District: ANNE ARUNDEL COUNTY PUBLIC SCHOOLS
Listed By / Shown By
Listed By
Agency Name: Dream Realty, Inc.
Agency Phone: 3012579394
Shown By
Agent Name: Eugene Booth
Agent Phone: Cell: (484) 638-2851
Agency Title: Berkshire Hathaway HomeServices Homesale Realty

 First American
Estimate Your Payment
Estimated Payment
$ 1,561.35 per month $1,045.79 Principal & Interest $378.50 Property Tax $137.05 Homeowner's Insurance



 Corporate Office - 215 S Centerville Rd. Lancaster, PA 17603
7525 Stonehouse Run Drive | MLS# MDAA2141280
This townhouse located at 7525 Stonehouse Run Drive, Glen Burnie, MD 21060 is currently listed for sale with an asking price of $469,900. This property was built in 2013 and has 3 bedrooms and 2 full and 2 partial baths with 2214 sq. ft. Stonehouse Run Drive is located in the STONEHOUSE RUN subdivision within the ANNE ARUNDEL COUNTY PUBLIC SCHOOLS school district. Search STONEHOUSE RUN real estate on www.eugenebooth.com today.