



BEDS6
BATHS5 full 1 partial
SQUARE FEET5,988
MLS#MDCA2027446
STATUSACTIVE
PROPERTY TYPEResidential - Single Family
SUBDIVISIONTIMBERNECK
SCHOOLCALVERT COUNTY PUBLIC SCHOOLS
Property Description
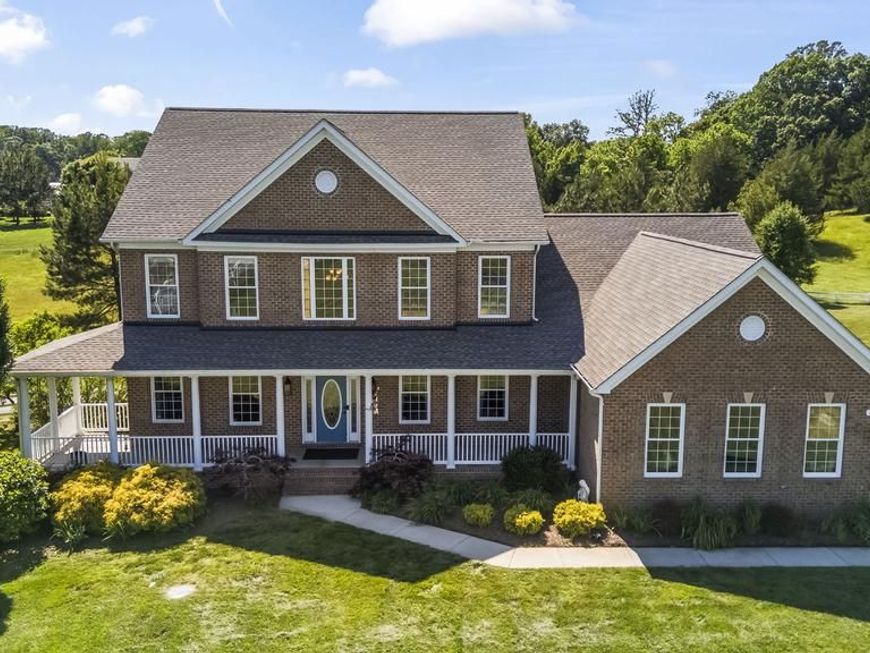
Step into the perfect blend of comfort and luxury living in one of Northern Calvert's most desirable neighborhoods! This spectacular 6,000-square-foot estate offers six spacious bedrooms, each featuring an en-suite bathroom. The heart of the home features a beautifully designed luxury kitchen, perfect for effortless entertaining or casual family meals. The primary bedroom includes 2 largewalk in closets each with custom closet organization systems. Attached spa-like primary bathroom includes separate vanity/sink areas, a beatiful soaking tub, and luxury walk-in shower. Perfect for multi generational living, with main floor bedrooms/attached bathroom, and ideal potential space for inlaw suite on basement, with minimal changes! Upscale finishes throughout this impressive layout , and modern upgrades include a reliable whole-house generator and a convenient built-in EV charger. Exterior includes endless potential on the large, clear lot, offering a perfect blank canvas ready for your custom upgrades, lush gardens, or a dream outdoor hardscape. Whether you are hosting large gatherings or enjoying a quiet evening at home, this one truly has it all.
Property Features
Property Type: Residential - Single Family
Basement: Yes
Basement: Fully Finished, Walkout Level
Cooling: Central A/C
Fireplaces: 1
Fuel Type: Propane - Owned
Garage: 3
Heating: Heat Pump(s)
Home Style: Colonial, Traditional
Lot Size: 1.24 Acres
Roof Type: Architectural Shingle
Stories: 3.0
Taxes: $9,114
Year Built: 2014
Feature Descriptions
Additional Structures: Above Grade, Below Grade
Exterior: Brick, Vinyl Siding
Flooring: Hardwood, Luxury Vinyl Plank, Ceramic Tile
HOA Fee: $350.00/Annually
Lot: Cleared
Lot Dimensions: 1.24 Acre(S)
Parking Features: Paved Driveway
Parking Notes: 9 Total Parking Spaces
Rooms: Living Room, Dining Room, Primary Bedroom, Sitting Room, Bedroom 2,Bedroom 3,Bedroom 4,Bedroom 5,Kitchen, Foyer, Laundry, Storage Room, Utility Room, Bedroom 6,Bathroom 2,Bathroom 3,Primary Bathroom, Full Bath, Half Bath, Additional Bedroom
Sewer: Septic Exists
SQFT Above Finished: 4016
SQFT Below Finished: 1972
SQFT Total Finished: 5988
Structure Type: Detached
Total Garage/Parking Spaces: 9
Water: Well
Local Schools
School District: CALVERT COUNTY PUBLIC SCHOOLS
Listed By / Shown By
Listed By
Agency Name: CENTURY 21 New Millennium
Agency Phone: 4439689595
Shown By
Agent Name: Eugene Booth
Agent Phone: Cell: (484) 638-2851
Agency Title: Berkshire Hathaway HomeServices Homesale Realty

 First American
Estimate Your Payment
Estimated Payment
$ 3,390.01 per month $2,325.72 Principal & Interest $759.50 Property Tax $304.79 Homeowner's Insurance



 Corporate Office - 215 S Centerville Rd. Lancaster, PA 17603
7035 Wilderness Court | MLS# MDCA2027446
This single family home located at 7035 Wilderness Court, Owings, MD 20736 is currently listed for sale with an asking price of $1,045,000. This property was built in 2014 and has 6 bedrooms and 5 full and 1 partial baths with 5988 sq. ft. Wilderness Court is located in the TIMBERNECK subdivision within the CALVERT COUNTY PUBLIC SCHOOLS school district. Search TIMBERNECK real estate on www.eugenebooth.com today.