



BEDS4
BATHS3 full 1 partial
SQUARE FEET2,915
MLS#MDHW2069292
Cooperative Broker Compensation: 2.5%
STATUSPENDING
PROPERTY TYPEResidential - Single Family
SUBDIVISIONCANBURY WOODS
SCHOOLHOWARD COUNTY PUBLIC SCHOOLS
Property Description
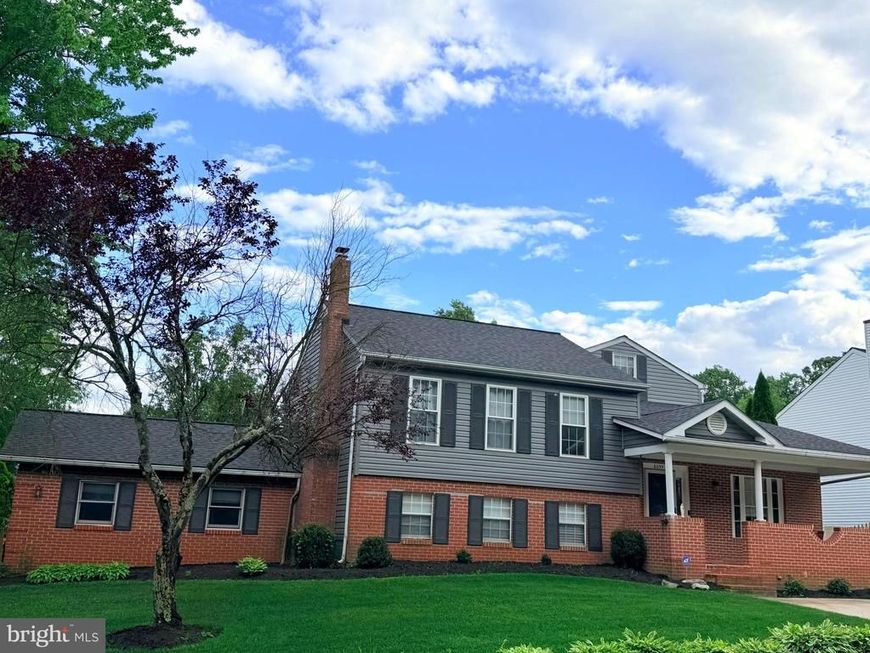
Welcome home to this beautifully updated 4bd/3.5ba residence located in a sought after community. Move in ready and meticulously maintained, this home offers the perfect blend of syle, comfort and functionality. The heart of the home is the gourmet kitchen, featuring vaulted ceiling, quality finishes, ample cabinetry and generous workspace for cooking and entertaining. Recent improvements include new flooring throughout, new vanities, newer roof, siding, HVAC and updated major systems, providing peace of mind for years to come. The spacious floor plan offers room for everyone. Two finished lower levels. One a laundry and potential workout area. The other a lovely office space. And two upper levels and two potential Primary Suites. Step outside to enjoy the fully fenced backyard, perfect for pets, play, gardening or outdoor gatherings. Do not miss this opportunity to own a one of a kind move in ready home!!
Property Features
Property Type: Residential - Single Family
Basement: Yes
Basement: Daylight, Partial, Connecting Stairway, Fully Finished, Interior Access, Improved, Space For Rooms, Windows
Cooling: Central A/C, Ductless/Mini-Split
Fireplaces: 1
Fuel Type: Electric
Garage: 2
Heating: Heat Pump(s)
Home Style: Split Level
Lot Size: 0.21 Acres
Stories: 3.0
Taxes: $9,084
Year Built: 1989
Cooperative Broker Compensation: 2.5%
Feature Descriptions
Additional Structures: Above Grade, Below Grade
Appliances: Built-In Microwave, Cooktop, Dishwasher, Dryer - Front Loading, Oven - Double, Oven - Wall, Range Hood, Refrigerator, Stainless Steel Appliances, Washer - Front Loading, Water Heater
Exterior: Frame
Exterior: Outbuilding(s)
Flooring: Carpet, Tile/Brick, Wood
HOA Fee: $175.00/Annually
Interior: Bathroom - Walk-In Shower, Bathroom - Tub Shower, Breakfast Area, Built-Ins, Carpet, Ceiling Fan(s), Chair Railings, Dining Area, Floor Plan - Traditional, Formal/Separate Dining Room, Kitchen - Eat-In, Kitchen - Island, Kitchen - Table Space, Pantry, Primary Bath(s), Recessed Lighting, Skylight(s), Stove - Wood, Upgraded Countertops, Walk-in Closet(s), Window Treatments, Wood Floors
Lot Dimensions: 0.21 Acre(S)
Parking Notes: 2 Total Parking Spaces
Rooms: Dining Room, Primary Bedroom, Bedroom 2,Bedroom 3,Bedroom 4,Kitchen, Family Room, Laundry, Office, Bathroom 2,Bathroom 3,Primary Bathroom, Half Bath
Sewer: Public Sewer
SQFT Above Finished: 2340
SQFT Below Finished: 575
SQFT Total Finished: 2915
Structure Type: Detached
Total Garage/Parking Spaces: 2
Water: Public
Room Sizes
Kitchen: 23 x 19 Level - Main
Dining Room: 17 x 15 Level - Main
Bedroom 2: 10 x 9 Level - Upper 1
Bedroom 3: 12 x 9 Level - Upper 1
Bathroom 2: 7 x 5 Level - Upper 1
Bedroom 4: 15 x 13 Level - Upper 1
Bathroom 3: 7 x 5 Level - Upper 1
Primary Bedroom: 19 x 17 Level - Upper 2
Primary Bathroom: 7 x 4 Level - Upper 2
Family Room: 24 x 22 Level - Lower 1
Half Bath: 5 x 4 Level - Lower 1
Laundry: 22 x 16 Level - Lower 1
Local Schools
School District: HOWARD COUNTY PUBLIC SCHOOLS
Listed By / Shown By
Listed By
Agency Name: Berkshire Hathaway HomeServices Homesale Realty

Shown By
Agent Name: Eugene Booth
Agent Phone: Cell: (484) 638-2851
 First American
Estimate Your Payment
Estimated Payment
$ 2,456.13 per month $1,502.26 Principal & Interest $757.00 Property Tax $196.88 Homeowner's Insurance



 Corporate Office - 215 S Centerville Rd. Lancaster, PA 17603
6055 Adcock Lane | MLS# MDHW2069292
This single family home located at 6055 Adcock Lane, Hanover, MD 21076 is currently listed for sale by Berkshire Hathaway HomeServices Homesale Realty, with an asking price of $675,000. This property was built in 1989 and has 4 bedrooms and 3 full and 1 partial baths with 2915 sq. ft. Adcock Lane is located in the CANBURY WOODS subdivision within the HOWARD COUNTY PUBLIC SCHOOLS school district. Search CANBURY WOODS real estate on www.eugenebooth.com today.