



BEDS2
BATHS1 full 1 partial
SQUARE FEET792
MLS#PADE2122662
STATUSACTIVE
PROPERTY TYPEResidential - Townhouse
SUBDIVISIONSTONEBROOK
SCHOOLUPPER DARBY
Property Description
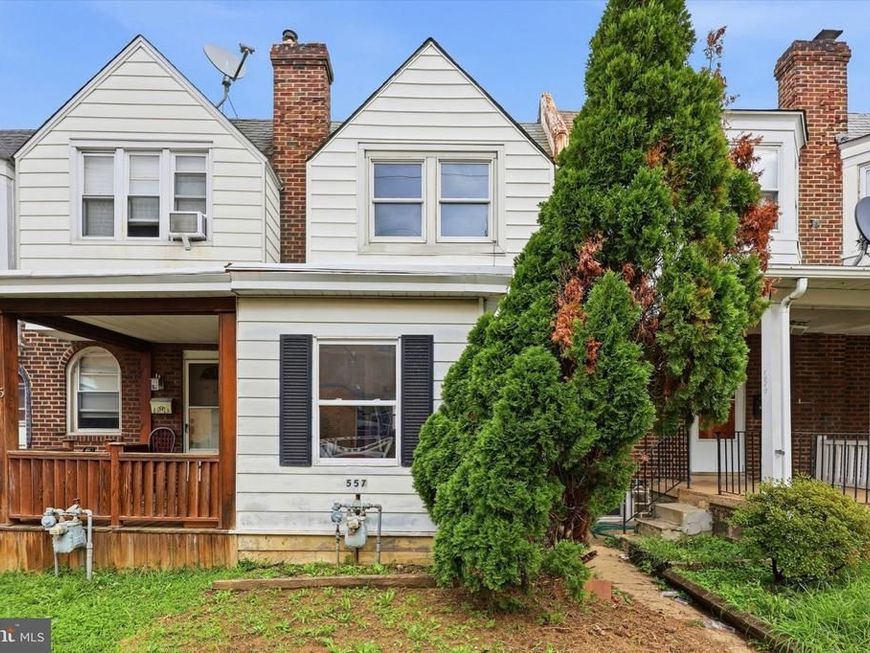
Make yourself at home and make it your own at 557 Timberlake Road. This two-bedroom, one and a half bath, Upper Darby row home offers an inviting opportunity for buyers looking to add their personal touch. The main level features good natural light and an open layout connecting the living and dining areas, with the kitchen just beyond. Additional features include a covered front porch, gas cooking, a convenient half bath on the main level, and a basement with storage space. Per the seller, the roof was replaced on March 6, 2026. The property requires attention to flooring, the rear door, and bedroom ceiling areas with visible staining. With some work and your own finishing touches, this home offers potential as a future residence or investment property. Schedule a showing to evaluate the condition and possibilities firsthand.
Property Features
Property Type: Residential - Townhouse
Basement: Yes
Basement: Unfinished
Cooling: None
Fuel Type: Oil
Heating: Hot Water
Home Style: Colonial
Lot Size: 0.02 Acres
Roof Type: Flat, Shingle
Stories: 2.0
Taxes: $2,573
Year Built: 1929
Feature Descriptions
Additional Structures: Above Grade, Below Grade
Appliances: Dryer, Oven - Self Cleaning, Refrigerator, Washer, Water Heater
Electric: 100 Amp Service
Exterior: Frame, Masonry
Exterior: Sidewalks, Street Lights
Flooring: Laminate Plank
Interior: Bathroom - Tub Shower, Ceiling Fan(s), Combination Dining/Living, Floor Plan - Open
Lot: Front Yard
Lot Dimensions: 0.02 Acre(S)
Municipality: UPPER DARBY TWP
Pet Restrictions: Cats OK
Rooms: Living Room, Bedroom 2,Kitchen, Basement, Bedroom 1,Sun/Florida Room, Bathroom 1
Sewer: Public Sewer
SQFT Above Finished: 792
SQFT Total Finished: 792
Structure Type: Interior Row/Townhouse
Utilities: Cable TV Available, Phone Available
Water: Public
Local Schools
High School: UPPER DARBY SENIOR
School District: UPPER DARBY
Listed By / Shown By
Listed By
Agency Name: Realty One Group Restore - Conshohocken
Agency Phone: 2674624222
Shown By
Agent Name: Eugene Booth
Agent Phone: Cell: (484) 638-2851
Agency Title: Berkshire Hathaway HomeServices Homesale Realty

 First American
Estimate Your Payment
Estimated Payment
$ 566.58 per month $311.36 Principal & Interest $214.42 Property Tax $40.80 Homeowner's Insurance



 Corporate Office - 215 S Centerville Rd. Lancaster, PA 17603

557 Timberlake Road | MLS# PADE2122662
This townhouse located at 557 Timberlake Road, Upper Darby, PA 19082 is currently listed for sale with an asking price of $139,900. This property was built in 1929 and has 2 bedrooms and 1 full and 1 partial baths with 792 sq. ft. Timberlake Road is located in the STONEBROOK subdivision within the UPPER DARBY school district. Search STONEBROOK real estate on www.eugenebooth.com today.