



BEDS4
BATHS2 full 1 partial
SQUARE FEET2,424
MLS#PABK2080076
STATUSACTIVE
PROPERTY TYPEResidential - Single Family
SUBDIVISIONROSECLIFF POINT
SCHOOLDANIEL BOONE AREA
Property Description
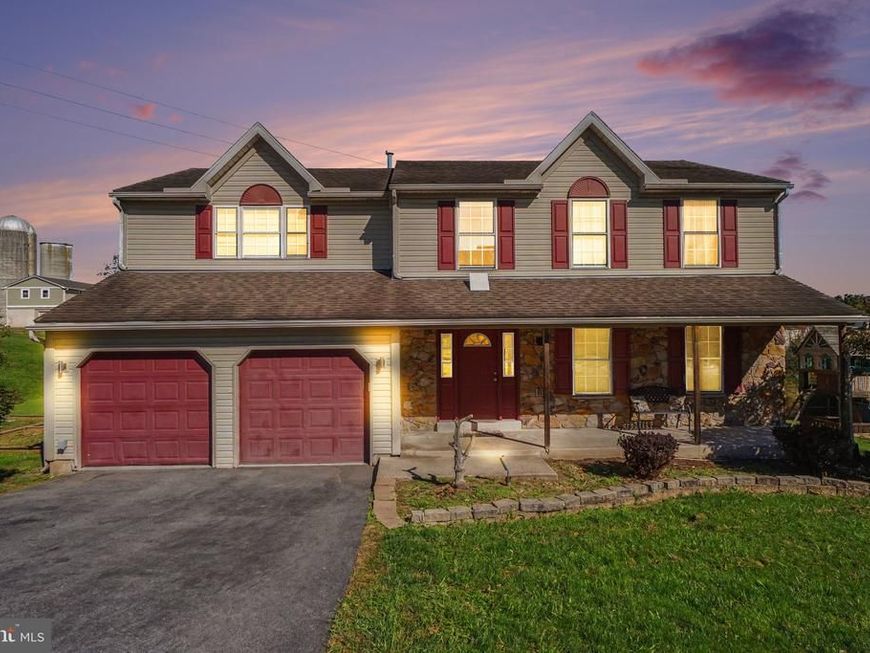
This lovely home sits on one of the largest lots in Rosecliff Point at just under 1 full acre! Plus, it is located on a quiet Cul-de-Sac. Many fresh updates and SO MUCH SPACE in this 4 bedroom, 2.5 bath home! This home is MOVE IN READY! The entrance features beautiful hardwood foyer leading to large kitchen with plenty of natural light. You will love the cabinet space, kitchen island, tile backsplash & Gas Range. Kitchen has a breakfast area with sliding glass doors leading to a large deck & private back yard. Boasting a formal dining room for your holiday/family gatherings featuring crown moulding. The Family Room provides more space for entertaining! The 2nd floor has 4 large bedrooms, and an expansive master suite complete with a sitting area, walk in closet & Master Bath with JACUZZI soaking tub, shower stall & double sinks. Located in the highly sought after Daniel Boone School District this home is conveniently located near schools, shopping, medical care and other amenities.
Property Features
Property Type: Residential - Single Family
Basement: Yes
Basement: Full, Unfinished
Cooling: Central A/C
Fuel Type: Natural Gas
Heating: Forced Air
Home Style: Colonial
Lot Size: 0.85 Acres
Roof Type: Architectural Shingle
Stories: 2.0
Taxes: $8,969
Year Built: 2002
Feature Descriptions
Additional Structures: Above Grade, Below Grade
Electric: 200+ Amp Service
Exterior: Frame, Stone, Vinyl Siding
Exterior: Play Area, Sidewalks, Street Lights
Flooring: Engineered Wood, Hardwood, Luxury Vinyl Plank, Carpet
Interior: Ceiling Fan(s), Dining Area, Bathroom - Stall Shower, Carpet, Bathroom - Soaking Tub, Bathroom - Jetted Tub, Kitchen - Island, Kitchen - Eat-In
Lot: Cul-de-sac
Lot Dimensions: 0.85 Acre(S)
Municipality: AMITY TWP
Sewer: Public Sewer
SQFT Above Finished: 2424
SQFT Total Finished: 2424
Structure Type: Detached
Utilities: Cable TV, Natural Gas Available, Sewer Available, Water Available
Water: Public
Local Schools
School District: DANIEL BOONE AREA
Listed By / Shown By
Listed By
Agency Name: Coldwell Banker Realty
Agency Phone: 7175342442
Shown By
Agent Name: Eugene Booth
Agent Phone: Cell: (484) 638-2851
Agency Title: Berkshire Hathaway HomeServices Homesale Realty

 First American
Estimate Your Payment
Estimated Payment
$ 2,068.96 per month $1,168.42 Principal & Interest $747.42 Property Tax $153.13 Homeowner's Insurance



 Corporate Office - 215 S Centerville Rd. Lancaster, PA 17603

5013 Overlook Point | MLS# PABK2080076
This single family home located at 5013 Overlook Point , Douglassville, PA 19518 is currently listed for sale with an asking price of $525,000. This property was built in 2002 and has 4 bedrooms and 2 full and 1 partial baths with 2424 sq. ft. Overlook Point is located in the ROSECLIFF POINT subdivision within the DANIEL BOONE AREA school district. Search ROSECLIFF POINT real estate on www.eugenebooth.com today.