



BEDS5
BATHS3 full 1 partial
SQUARE FEET4,813
MLS#MDAA2151822
STATUSACTIVE
PROPERTY TYPEResidential - Single Family
SUBDIVISIONDAVIDSONVILLE
SCHOOLANNE ARUNDEL COUNTY PUBLIC SCHOOLS
Property Description
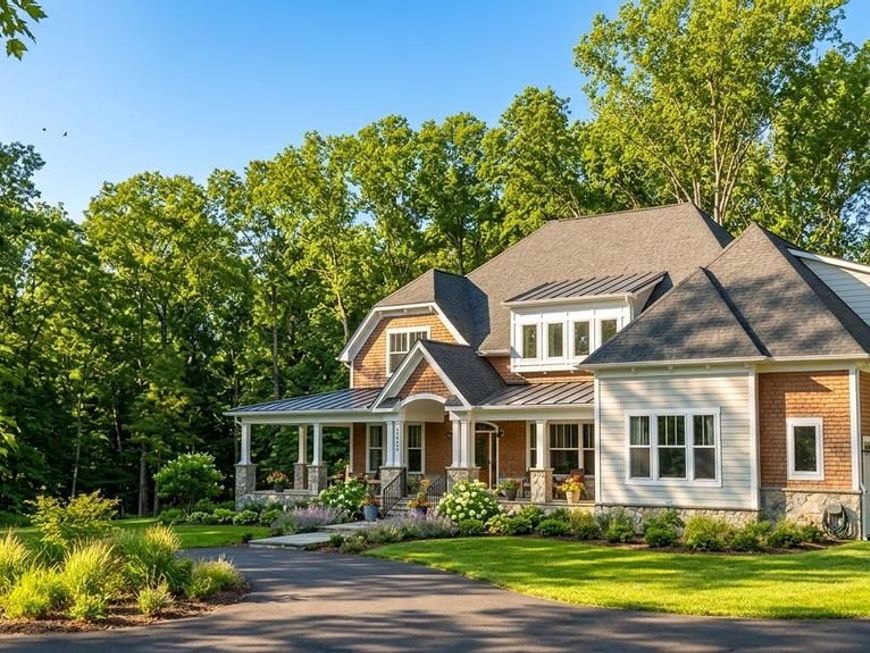
This home is to be built. Photos of representative of the advertised floor plan, but multiple other plans can be built to suit your needs. Built by Laine Street Homes with an impressive list of standard features included 4,813 sqft with a 3 car garage this home won’t disappoint. Builder has many homes under construction in Anne Arundel County available for tour as well as an easy online, plan and selections process. Plans are available on line with pricing for other plans starting at $1,583,000.
Property Features
Property Type: Residential - Single Family
Basement: Full, Drainage System, Heated, Improved, Poured Concrete, Rough Bath Plumb, Space For Rooms, Sump Pump, Water Proofing System
Basement: Yes
Cooling: Central A/C
Fuel Type: Electric, Propane - Leased
Garage: 3
Heating: Central
Home Style: Coastal, Colonial, Craftsman, Farmhouse/National Folk
Lot Size: 8.00 Acres
Roof Type: Architectural Shingle, Asphalt
Stories: 3.0
Taxes: $3,007
Year Built: 2026
Feature Descriptions
Additional Structures: Above Grade, Below Grade
Appliances: Built-In Microwave, Built-In Range, Cooktop, Dishwasher, Energy Efficient Appliances, Exhaust Fan, Icemaker, Refrigerator, Stainless Steel Appliances
Electric: 200+ Amp Service
Exterior: Advanced Framing, Batts Insulation, Combination, CPVC
Exterior: Exterior Lighting, Gutter System
Flooring: Luxury Vinyl Plank, Ceramic Tile, Carpet
Interior: Bathroom - Walk-In Shower, Breakfast Area, Built-Ins, Butlers Pantry, Carpet, Dining Area, Family Room Off Kitchen, Floor Plan - Traditional, Formal/Separate Dining Room, Kitchen - Eat-In, Kitchen - Gourmet, Kitchen - Island, Kitchen - Table Space, Pantry, Recessed Lighting, Walk-in Closet(s)
Location: Rural
Lot: Flag, Front Yard, No Thru Street, Partly Wooded, Rear Yard, Stream/Creek, Trees/Wooded
Lot Dimensions: 8.00 Acre(S)
Number of Rooms: 13
Parking Notes: 6 Total Parking Spaces
Rooms: Dining Room, Primary Bedroom, Bedroom 2,Bedroom 3,Bedroom 4,Bedroom 5,Kitchen, Family Room, Foyer, Breakfast Room, Study, Laundry, Mud Room, Primary Bathroom, Full Bath, Half Bath
Sewer: Septic = # of BR
Special View Info: Park/Greenbelt, Panoramic, Scenic Vista, Trees/Woods
SQFT Above Finished: 4813
SQFT Total Finished: 4813
Structure Type: Detached
Total Garage/Parking Spaces: 6
Water: Well
Windows: Double Pane, Energy Efficient, ENERGY STAR Qualified, Low-E, Insulated
Wooded: Yes
Local Schools
High School: SOUTH RIVER
Middle School: CENTRAL
Elementary School: DAVIDSONVILLE
School District: ANNE ARUNDEL COUNTY PUBLIC SCHOOLS
Listed By / Shown By
Listed By
Agency Name: Long & Foster Real Estate, Inc.
Agency Phone: 3019459010
Shown By
Agent Name: Eugene Booth
Agent Phone: Cell: (484) 638-2851
Agency Title: Berkshire Hathaway HomeServices Homesale Realty

 First American
Estimate Your Payment
Estimated Payment
$ 4,781.10 per month $4,005.57 Principal & Interest $250.58 Property Tax $524.94 Homeowner's Insurance



 Corporate Office - 215 S Centerville Rd. Lancaster, PA 17603
3321 Patuxent River Road | MLS# MDAA2151822
This single family home located at 3321 Patuxent River Road , Davidsonville, MD 21035 is currently listed for sale with an asking price of $1,799,800. This property was built in 2026 and has 5 bedrooms and 3 full and 1 partial baths with 4813 sq. ft. Patuxent River Road is located in the DAVIDSONVILLE subdivision within the ANNE ARUNDEL COUNTY PUBLIC SCHOOLS school district. Search DAVIDSONVILLE real estate on www.eugenebooth.com today.