



BEDS3
BATHS2 full 1 partial
SQUARE FEET2,824
MLS#PANH2010934
STATUSACTIVE
PROPERTY TYPEResidential - Townhouse
SUBDIVISIONHOPE RIDGE
SCHOOLBETHLEHEM AREA
Property Description
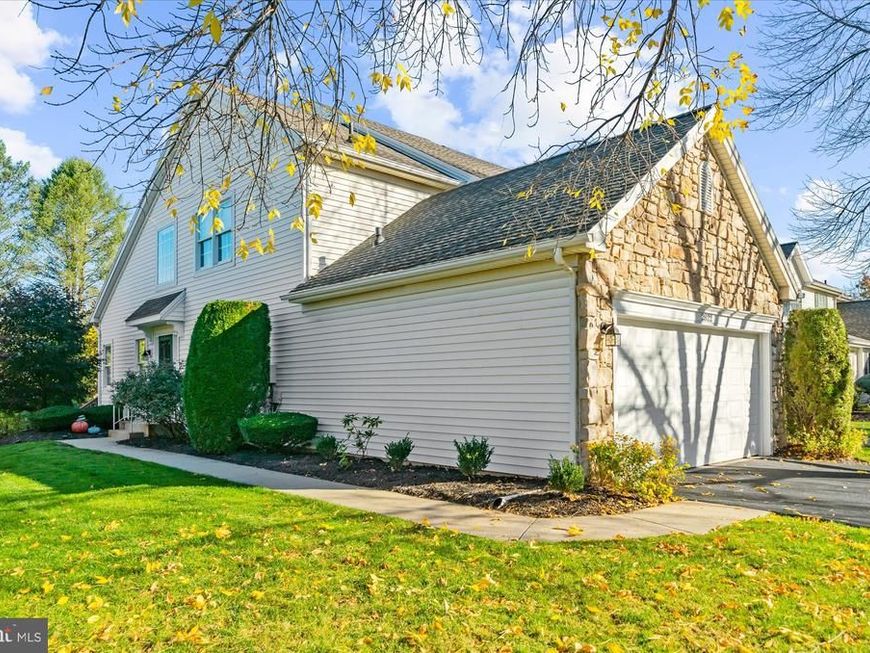
Welcome to this beautifully appointed 3-bedroom, 2.5-bath end-unit townhouse in the desirable Hope Ridge community! Step inside to an impressive two-story foyer featuring a cathedral ceiling and open staircase, creating a bright and inviting first impression. The main level offers hardwood flooring, elegant crown molding, a spacious living room, formal dining room, and a comfortable family room featuring a cozy gas fireplace and sliding glass doors leading to a private rear deck—perfect for relaxing or outdoor entertaining. The well-appointed kitchen features granite countertops and smart stainless steel appliances, combining style and convenience. A first-floor laundry room and convenient powder room complete the main level. Upstairs, the spacious primary suite features a cathedral ceiling, walk-in closet, and private tiled bath. Two additional bedrooms and a full hall bath complete the second level. The finished lower level provides even more living space with a generous family room and a separate versatile room ideal for a home office, fitness area, or hobby space. An additional utility room offers plenty of storage space and convenient Bilco door access to the exterior. Ideally located and offering the added appeal of end-unit living, this home combines comfort, style, and functionality. A wonderful opportunity to enjoy all that Hope Ridge has to offer!
Property Features
Property Type: Residential - Townhouse
Basement: Yes
Basement: Full, Heated, Outside Entrance, Partially Finished, Poured Concrete
Cooling: Central A/C
Fireplaces: 1
Fuel Type: Natural Gas
Garage: 2
Heating: Forced Air
Home Style: Colonial
Lot Size: 0.15 Acres
Roof Type: Asphalt, Fiberglass
Stories: 3.0
Taxes: $6,218
Year Built: 1999
Feature Descriptions
Accessibility: 2+ Access Exits, Level Entry - Main
Additional Structures: Above Grade, Below Grade
Appliances: Built-In Microwave, Cooktop, Dishwasher, Disposal, Dryer - Electric, Microwave, Oven - Self Cleaning, Oven/Range - Electric, Refrigerator, Stainless Steel Appliances, Washer
Community Amenities: Common Grounds
Electric: 200+ Amp Service
Exterior: Brick Front, Concrete, Vinyl Siding, Tile
Fireplace: Gas/Propane
HOA Fee: $260.00/Monthly
Interior: Bathroom - Tub Shower, Bathroom - Walk-In Shower, Breakfast Area, Built-Ins, Carpet, Family Room Off Kitchen, Flat, Kitchen - Eat-In, Pantry, Primary Bath(s), Walk-in Closet(s)
Lot: SideYard(s)
Lot Dimensions: 0.15 Acre(S)
Municipality: BETHLEHEM TWP
Number of Rooms: 13
Parking Notes: 2 Total Parking Spaces
Pet Restrictions: Cats OK, Dogs OK
Rooms: Living Room, Primary Bedroom, Bedroom 2,Kitchen, Family Room, Exercise Room, Laundry, Storage Room, Bathroom 3,Primary Bathroom, Full Bath, Half Bath
Sewer: Public Sewer
SQFT Above Finished: 2109
SQFT Below Finished: 715
SQFT Total Finished: 2824
Structure Type: End of Row/Townhouse
Total Garage/Parking Spaces: 2
Utilities: Cable TV, Natural Gas Available
Water: Public
Room Sizes
Kitchen: 27 x 11 Level - Main
Living Room: 12 x 11 Level - Main
Family Room: 21 x 14 Level - Main
Half Bath: 7 x 3 Level - Main
Laundry: 7 x 6 Level - Main
Primary Bedroom: 21 x 14 Level - Upper 1
Primary Bathroom: 9 x 8 Level - Upper 1
Bedroom 2: 12 x 10 Level - Upper 1
Bathroom 3: 12 x 11 Level - Upper 1
Full Bath: 9 x 5 Level - Upper 1
Family Room: 29 x 14 Level - Lower 1
Exercise Room: 23 x 12 Level - Lower 1
Storage Room: 26 x 25 Level - Lower 1
Local Schools
High School: FREEDOM
School District: BETHLEHEM AREA
Listed By / Shown By
Listed By
Agency Name: Howard Hanna The Frederick Group
Agency Phone: 6103980411
Shown By
Agent Name: Eugene Booth
Agent Phone: Cell: (484) 638-2851
Agency Title: Berkshire Hathaway HomeServices Homesale Realty

 First American
Estimate Your Payment
Estimated Payment
$ 1,675.84 per month $1,023.54 Principal & Interest $518.17 Property Tax $134.14 Homeowner's Insurance



 Corporate Office - 215 S Centerville Rd. Lancaster, PA 17603

2822 Hope Ridge Drive | MLS# PANH2010934
This townhouse located at 2822 Hope Ridge Drive , Easton, PA 18045 is currently listed for sale with an asking price of $459,900. This property was built in 1999 and has 3 bedrooms and 2 full and 1 partial baths with 2824 sq. ft. Hope Ridge Drive is located in the HOPE RIDGE subdivision within the BETHLEHEM AREA school district. Search HOPE RIDGE real estate on www.eugenebooth.com today.