



BEDS4
BATHS3 full 1 partial
SQUARE FEET3,628
MLS#PACE2519792
STATUSCOMING SOON
PROPERTY TYPEResidential - Single Family
SUBDIVISIONSTEARNS CROSSING
SCHOOLSTATE COLLEGE AREA
Property Description
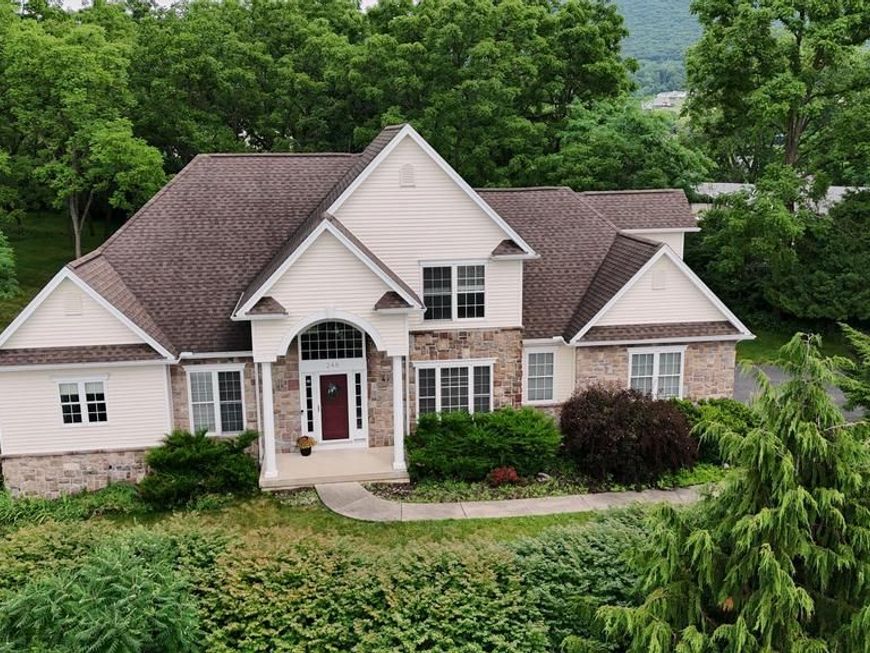
OPEN HOUSE - Sunday, July 26th, 11:30 AM - 1:30 PM This architect-designed, custom-built two-story home offers stunning views in the highly sought-after Stearns Crossing neighborhood of State College. Featuring four bedrooms and three and a half baths, it sits on a beautiful 0.8-acre lot at the end of a quiet cul-de-sac. The open floor plan welcomes you with a grand two-story foyer, 9-foot ceilings in the formal dining and living rooms, and cathedral ceilings in the family room with a cozy gas fireplace. The family room flows into a gourmet kitchen with abundant white cabinetry, granite countertops, and a charming breakfast area. French doors lead to a spacious patio and a private, flat backyard perfect for entertaining. The first-floor owner’s suite features two closets, a double sink vanity with a makeup table, a Jacuzzi tub, and a separate shower. Upstairs, you’ll find three bedrooms, a loft, and a full bath. Hardwood floors enhance the main level and loft, while large windows and transoms fill the home with natural light. A finished walkout basement of approximately 1,000 square feet, complete with a third full bath, offers additional living space. Enjoy breathtaking sunsets and sweeping views of Beaver Stadium and downtown State College, all surrounded by professional landscaping.
Property Features
Property Type: Residential - Single Family
Basement: Partially Finished, Walkout Stairs
Basement: Yes
Cooling: Central A/C
Fireplaces: 1
Fuel Type: Natural Gas
Garage: 2
Heating: Forced Air
Home Style: Cape Cod
Lot Size: 0.80 Acres
Roof Type: Shingle
Stories: 2.0
Taxes: $10,674
Year Built: 2005
Feature Descriptions
Additional Structures: Above Grade, Below Grade
Appliances: Microwave
Electric: 200+ Amp Service
Exterior: Stone, Vinyl Siding
Fireplace: Gas/Propane
Flooring: Solid Hardwood
HOA Fee: $235.00/Annually
Interior: Family Room Off Kitchen, Kitchen - Galley
Lot: Backs to Trees, Cul-de-sac, Landscaping, Trees/Wooded
Lot Dimensions: 0.80 Acre(S)
Municipality: COLLEGE TWP
Parking Features: Asphalt Driveway
Parking Notes: 2 Total Parking Spaces
Rooms: Living Room, Dining Room, Primary Bedroom, Bedroom 2,Bedroom 3,Bedroom 4,Kitchen, Family Room, Laundry, Loft, Primary Bathroom, Full Bath, Half Bath
Sewer: Public Sewer
SQFT Above Finished: 2608
SQFT Below Finished: 1020
SQFT Total Finished: 3628
Structure Type: Detached
Total Garage/Parking Spaces: 2
Water: Public
Wooded: Yes
Room Sizes
Living Room: 14 x 12 Level - Main
Dining Room: 13 x 12 Level - Main
Kitchen: 23 x 12 Level - Main
Family Room: 18 x 17 Level - Main
Laundry: 7 x 6 Level - Main
Primary Bedroom: 19 x 17 Level - Main
Loft: 13 x 10 Level - Upper 1
Bedroom 2: 12 x 12 Level - Upper 1
Bedroom 3: 12 x 12 Level - Upper 1
Bedroom 4: 13 x 22 Level - Upper 1
Local Schools
School District: STATE COLLEGE AREA
Listed By / Shown By
Listed By
Agency Name: Kissinger, Bigatel & Brower
Agency Phone: 8142344000
Shown By
Agent Name: Eugene Booth
Agent Phone: Cell: (484) 638-2851
Agency Title: Berkshire Hathaway HomeServices Homesale Realty

 First American
Estimate Your Payment
Estimated Payment
$ 2,852.69 per month $1,735.72 Principal & Interest $889.50 Property Tax $227.47 Homeowner's Insurance



 Corporate Office - 215 S Centerville Rd. Lancaster, PA 17603
248 Ivy Hill Drive | MLS# PACE2519792
This single family home located at 248 Ivy Hill Drive , State College, PA 16801 is currently listed for sale with an asking price of $779,900. This property was built in 2005 and has 4 bedrooms and 3 full and 1 partial baths with 3628 sq. ft. Ivy Hill Drive is located in the STEARNS CROSSING subdivision within the STATE COLLEGE AREA school district. Search STEARNS CROSSING real estate on www.eugenebooth.com today.