



BEDS3
BATHS1 full
SQUARE FEET1,353
MLS#PACB2059898
STATUSACTIVE
PROPERTY TYPEResidential - Single Family
SUBDIVISIONHIGHLAND ESTATES
SCHOOLWEST SHORE
Property Description
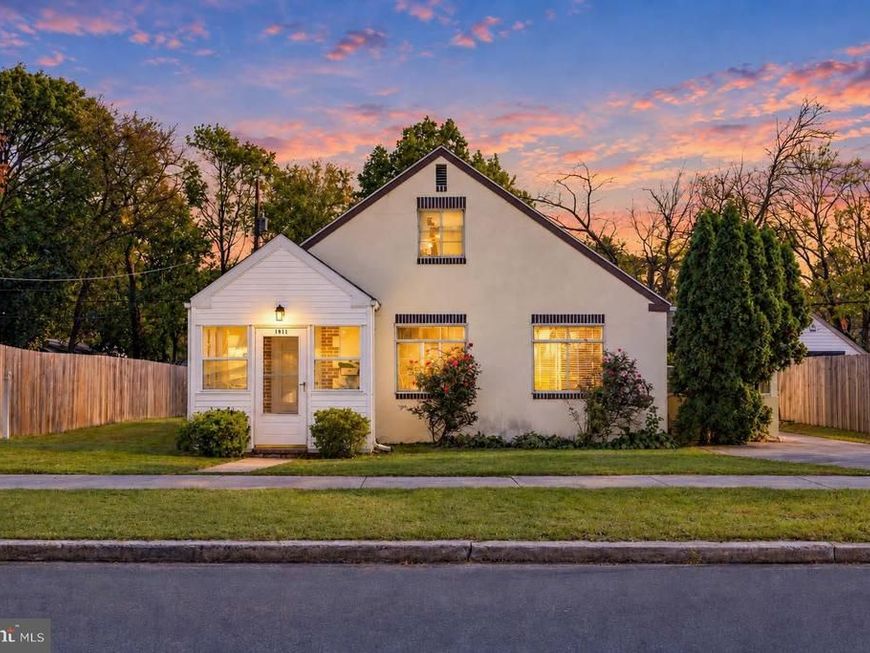
Welcome home to this charming, move-in ready Cape Cod nestled in the desirable Highland Estates neighborhood! Offering the ease and convenience of main-level living, this inviting home is ideally located just minutes from shopping, restaurants, parks, and everyday amenities. Step inside to a bright and airy living room filled with natural light, where charming built-in bookshelves add warmth and character. The kitchen and dining area feature updated luxury vinyl plank flooring, creating a welcoming space for everyday meals and gatherings. Just off the kitchen, a delightful sunroom offers the perfect spot to sip your morning coffee, curl up with a good book, or relax and entertain family and friends. Add back a gas heater to space for year-round living. The main level features three comfortable bedrooms and a full bathroom with updated flooring, vanity, and toilet. Upstairs, you'll find a great attic storage space, offering plenty of flexibility to add additional bedroom or office space. Step outside to a spacious backyard with endless possibilities! Whether you envision summer barbecues, cozy evenings gathered around a firepit, a flourishing vegetable garden, or simply enjoying the outdoors, there's plenty of room to make it your own. Full of charm, comfort, and convenience, this lovely Cape Cod is ready to welcome you home!
Property Features
Property Type: Residential - Single Family
Cooling: Window Unit(s)
Fuel Type: Natural Gas
Heating: Radiant
Home Style: Cape Cod
Lot Size: 0.22 Acres
Roof Type: Composite
Stories: 2.0
Taxes: $2,986
Year Built: 1950
Feature Descriptions
Additional Structures: Above Grade, Below Grade
Appliances: Disposal, Dryer, Oven/Range - Electric, Refrigerator, Washer
Exterior: Stick Built
Exterior: Sidewalks, Street Lights
Lot: Level, Cleared
Lot Dimensions: 0.22 Acre(S)
Municipality: LOWER ALLEN TWP
Rooms: Living Room, Dining Room, Primary Bedroom, Bedroom 2,Bedroom 3,Kitchen, Attic, Full Bath, Screened Porch
Sewer: Public Sewer
SQFT Above Finished: 1353
SQFT Total Finished: 1353
Structure Type: Detached
Water: Public
Room Sizes
Living Room: 16 x 12 Level - Main
Kitchen: 11 x 9 Level - Main
Dining Room: 11 x 9 Level - Main
Primary Bedroom: 13 x 10 Level - Main
Bedroom 2: 9 x 11 Level - Main
Bedroom 3: 12 x 9 Level - Main
Full Bath: 8 x 6 Level - Main
Screened Porch: 10 x 26 Level - Main
Attic: 12 x 12 Level - Upper 1
Local Schools
High School: CEDAR CLIFF
Middle School: ALLEN
Elementary School: HIGHLAND
School District: WEST SHORE
Listed By / Shown By
Listed By
Agency Name: Joy Daniels Real Estate Group, Ltd
Agency Phone: 7176953177
Shown By
Agent Name: Eugene Booth
Agent Phone: Cell: (484) 638-2851
Agency Title: Berkshire Hathaway HomeServices Homesale Realty

 First American
Estimate Your Payment
Estimated Payment
$ 878.14 per month $556.39 Principal & Interest $248.83 Property Tax $72.92 Homeowner's Insurance



 Corporate Office - 215 S Centerville Rd. Lancaster, PA 17603

1911 Kent Drive | MLS# PACB2059898
This single family home located at 1911 Kent Drive, Camp Hill, PA 17011 is currently listed for sale with an asking price of $250,000. This property was built in 1950 and has 3 bedrooms and 1 full baths with 1353 sq. ft. Kent Drive is located in the HIGHLAND ESTATES subdivision within the WEST SHORE school district. Search HIGHLAND ESTATES real estate on www.eugenebooth.com today.