



BEDS4
BATHS3 full 1 partial
SQUARE FEET5,020
MLS#PABU2134436
STATUSACTIVE
PROPERTY TYPERental - Single Family
SUBDIVISIONSTONEY FORD ESTATE
SCHOOLCOUNCIL ROCK
Property Description
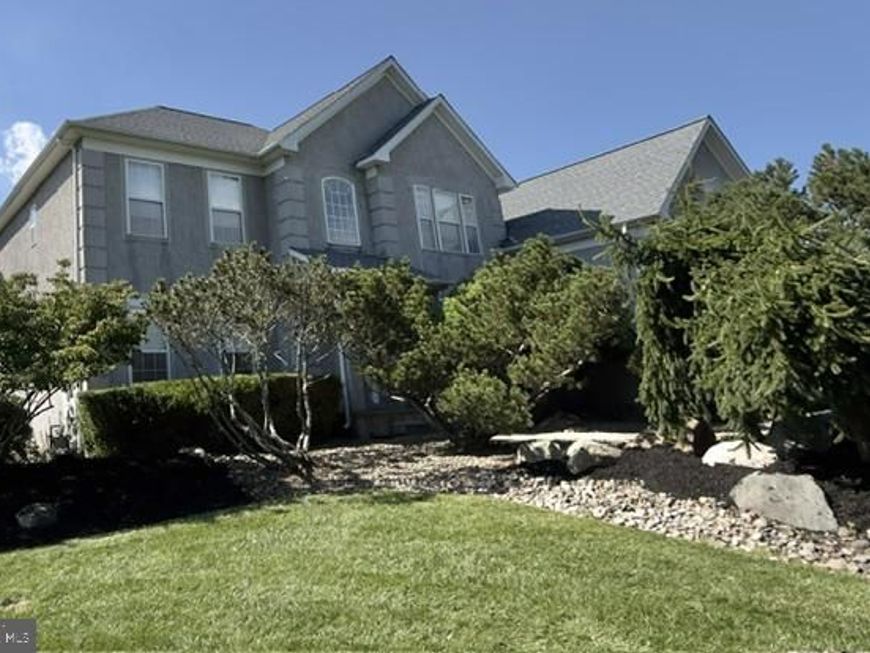
Welcome to this exceptional home in the highly desirable Council Rock School District. Enter through the welcoming foyer and enjoy the home’s open, flowing layout. The main level features a living room, formal dining room, office/library, and a spacious family room highlighted by soaring vaulted ceilings and a fireplace. The family room opens seamlessly to the expansive, designer gourmet kitchen, which boasts stainless steel appliances, sleek modern soft-close cabinetry, quartz countertops, a center island, and a sunny breakfast area with access to the charming patio, pool, and large fenced backyard. Upstairs, the generous primary suite offers walk-in closets, a sitting area, and a luxurious spa-like bathroom with beautiful tile flooring, a modern vanity, an elegant soaking tub, and a separate stall shower. Three additional spacious bedrooms complete the level, including one with a private en-suite bath, along with a large hall bathroom. The fully finished basement includes an entertainment room and an additional office or study. Hardwood floors run throughout the first and second levels, while the basement is comfortably carpeted. Recessed lighting is featured throughout the home. Additional highlights include an oversized three-car attached garage, a fully equipped laundry room, abundant storage, central air conditioning, and a two-zone HVAC system.
Property Features
Property Type: Rental - Single Family
Basement: Yes
Basement: Fully Finished, Poured Concrete
Cooling: Central A/C
Fireplaces: 1
Fuel Type: Natural Gas
Garage: 3 car attached
Heating: Forced Air
Home Style: Contemporary
Lot Size: 0.68 Acres
Roof Type: Asphalt, Pitched, Architectural Shingle
Stories: 2.0
Year Built: 1997
Feature Descriptions
Additional Structures: Above Grade, Below Grade
Community Amenities: Tennis Courts, Jog/Walk Path
Exterior: Frame, Stucco
Exterior: Gutter System, Exterior Lighting, Extensive Hardscape
Fencing: Aluminum
Fireplace: Wood
Flooring: Hardwood
HOA Fee: $704.00/Annually
Interior: Attic, Bathroom - Soaking Tub, Bathroom - Stall Shower, Bathroom - Walk-In Shower, Breakfast Area, Floor Plan - Open, Kitchen - Eat-In, Kitchen - Gourmet, Kitchen - Island, Cedar Closet(s), Pantry, Skylight(s), Window Treatments, Wood Floors
Location: Suburban
Lot Dimensions: 0.68 Acre(S)
Municipality: NORTHAMPTON TWP
Parking Features: Driveway, Attached Garage, Asphalt Driveway
Pet Restrictions: Size/Weight Restriction
Sewer: Public Sewer
SQFT Above Finished: 3950
SQFT Below Finished: 1070
SQFT Total Finished: 5020
Structure Type: Detached
Swimming Pool: In Ground, Concrete
Total Garage/Parking Spaces: 7
Water: Public
Local Schools
High School: COUNCIL ROCK HIGH SCHOOL SOUTH
School District: COUNCIL ROCK
Listed By / Shown By
Listed By
Agency Name: Realty Mark Associates
Agency Phone: 2153764444
Shown By
Agent Name: Eugene Booth
Agent Phone: Cell: (484) 638-2851
Agency Title: Berkshire Hathaway HomeServices Homesale Realty

 First American




 Corporate Office - 215 S Centerville Rd. Lancaster, PA 17603

15 Dover Place | MLS# PABU2134436
This property located at 15 Dover Place, Southampton, PA 18966 is currently listed for rent with an asking price of $7,100 / Monthly. Dover Place is located within the COUNCIL ROCK school district. Search Southampton real estate on www.eugenebooth.com today.