



BEDS3
BATHS2 full
SQUARE FEET1,196
MLS#PAAD2024738
STATUSACTIVE
PROPERTY TYPEResidential - Single Family
SCHOOLUPPER ADAMS
Property Description
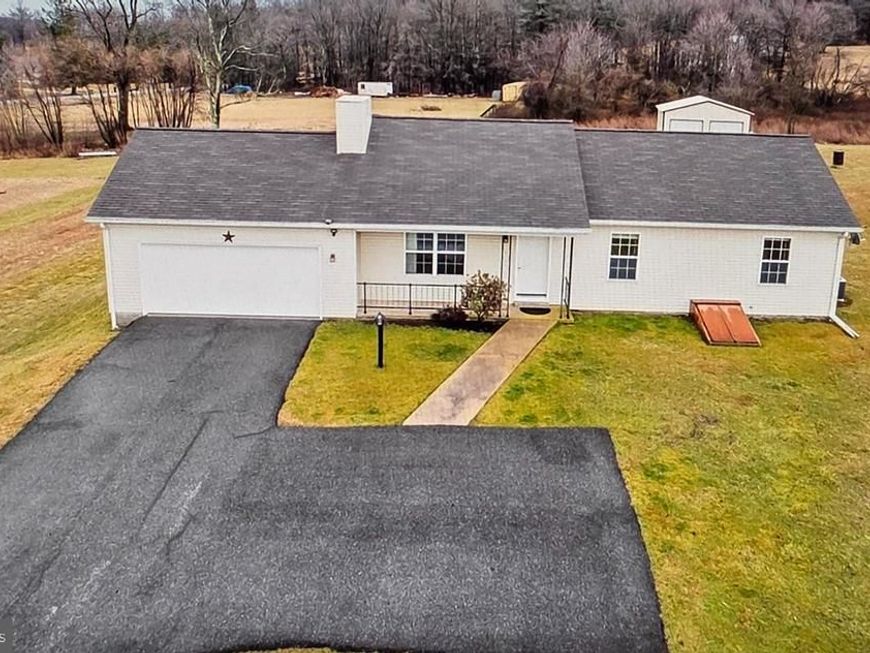
Looking for a rancher in the country? Come check out this 3 bedroom, 2 bath rancher with an attached 2-car garage. Sitting on almost 1.5 acres there's loads of privacy, a huge front yard, and plenty of room for a garden. Got extra outdoor stuff? This property comes with a 21 X 24 shed. Inside you'll find a nice living room with a vaulted ceiling, an eat-in kitchen, 3 nice-sized bedrooms, and 2 baths. All this and a full basement just waiting for you to expand. Showings start on July 22nd.... see you soon!
Property Features
Property Type: Residential - Single Family
Basement: Yes
Basement: Full
Cooling: Central A/C
Fuel Type: Electric
Garage: 2
Heating: Heat Pump(s)
Home Style: Ranch/Rambler
Lot Size: 1.47 Acres
Roof Type: Shingle
Stories: 1.0
Taxes: $3,751
Year Built: 2008
Feature Descriptions
Accessibility: 2+ Access Exits
Additional Structures: Above Grade, Below Grade
Appliances: Oven/Range - Electric, Dishwasher
Electric: 200+ Amp Service
Exterior: Outbuilding(s)
Exterior: Vinyl Siding
Location: Rural
Lot Dimensions: 1.47 Acre(S)
Municipality: TYRONE TWP
Number of Rooms: 7
Parking Notes: 2 Total Parking Spaces
Pet Restrictions: No Pet Restrictions
Rooms: Living Room, Bedroom 2,Bedroom 3,Kitchen, Basement, Bedroom 1
Sewer: On Site Septic
SQFT Above Finished: 1196
SQFT Total Finished: 1196
Structure Type: Detached
Total Garage/Parking Spaces: 2
Utilities: Cable TV Available, Electric Available
Water: Well
Windows: Insulated
Room Sizes
Bedroom 1: 12 x 13 Level - Main
Bedroom 2: 11 x 10 Level - Main
Bedroom 3: 12 x 10 Level - Main
Kitchen: 19 x 11 Level - Main
Living Room: 13 x 13 Level - Main
Local Schools
High School: BIGLERVILLE
School District: UPPER ADAMS
Listed By / Shown By
Listed By
Agency Name: Coldwell Banker Realty
Agency Phone: 7177572717
Shown By
Agent Name: Eugene Booth
Agent Phone: Cell: (484) 638-2851
Agency Title: Berkshire Hathaway HomeServices Homesale Realty

 First American
Estimate Your Payment
Estimated Payment
$ 1,105.26 per month $700.83 Principal & Interest $312.58 Property Tax $91.85 Homeowner's Insurance



 Corporate Office - 215 S Centerville Rd. Lancaster, PA 17603
1475 Gablers Road | MLS# PAAD2024738
This single family home located at 1475 Gablers Road, Gardners, PA 17324 is currently listed for sale with an asking price of $314,900. This property was built in 2008 and has 3 bedrooms and 2 full baths with 1196 sq. ft. Gablers Road is located within the UPPER ADAMS school district. Search Gardners real estate on www.eugenebooth.com today.