



BEDS5
BATHS3 full 1 partial
SQUARE FEET3,460
MLS#MDPG2212092
STATUSACTIVE
PROPERTY TYPEResidential - Single Family
SUBDIVISIONBRANDYWINE
SCHOOLPRINCE GEORGES COUNTY PUBLIC SCHOOLS
Property Description
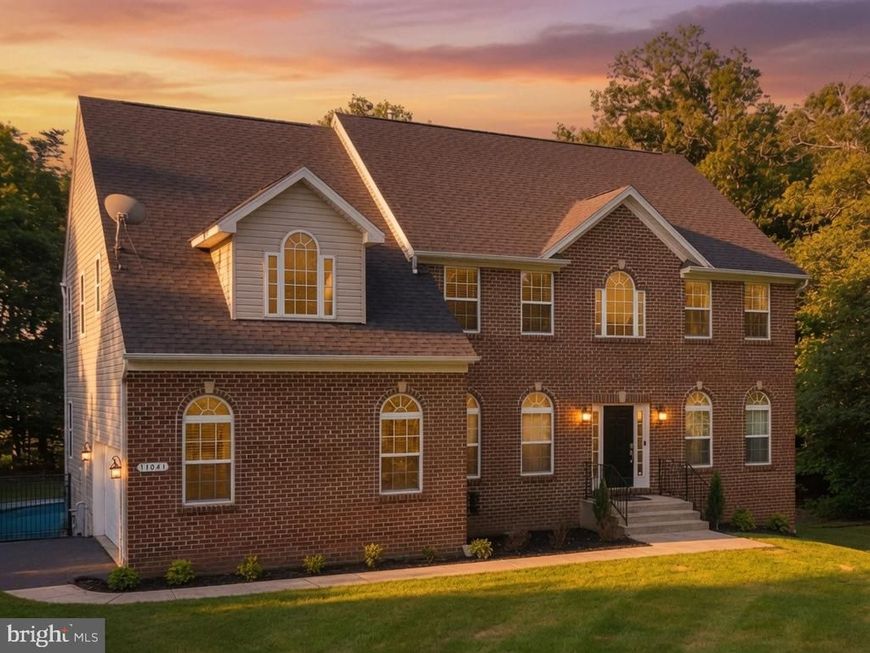
Welcome to this impressive brick-front colonial situated on a spacious lot in Brandywine, offering over three levels of comfortable living space designed for both everyday living and entertaining. Step inside to find a grand two-story foyer, hardwood flooring, and generously sized formal living and dining areas filled with natural light. The open-concept kitchen features abundant cabinetry, ample counter space, a center island, and a seamless flow into the adjacent gathering areas, making it ideal for hosting family and friends. The main level also includes a dedicated home office, providing flexibility for remote work, study space, or additional living needs. Upstairs, the expansive primary suite serves as a private retreat with a sitting area, oversized walk-in closets, and a spacious en-suite bathroom complete with dual vanities, a soaking tub, and a separate shower. Additional bedrooms offer generous room sizes and versatile use options. The lower level provides additional finished living space with endless possibilities for a recreation room, media room, fitness area, or guest accommodations. Outside, enjoy the privacy and tranquility of a large homesite while still being conveniently located near shopping, dining, parks, and commuter routes. Easy access to Route 5, Route 301, Joint Base Andrews, National Harbor, and Washington, DC makes commuting a breeze. A wonderful opportunity to enjoy space, functionality, and convenience in a desirable Brandywine location.
Upcoming Open Houses
Open House Sunday July 26th, 12:00pm - 2:00pm
Open House Saturday August 1st, 12:00pm - 2:00pm
Property Features
Property Type: Residential - Single Family
Basement: Yes
Basement: Connecting Stairway, Interior Access, Outside Entrance, Rear Entrance, Space For Rooms, Sump Pump, Unfinished
Cooling: Ceiling Fan(s), Central A/C
Fireplaces: 2
Garage: 2
Home Style: Colonial
Lot Size: 8.74 Acres
Stories: 2.0
Taxes: $12,600
Year Built: 2005
Feature Descriptions
Additional Structures: Above Grade, Below Grade
Appliances: Built-In Microwave, Cooktop - Down Draft, Dishwasher, Disposal, Dryer - Front Loading, Exhaust Fan, Icemaker, Oven - Wall, Refrigerator, Washer - Front Loading, Water Heater
Exterior: Frame
Fireplace: Screen
Flooring: Carpet, Ceramic Tile, Concrete, Hardwood
Interior: Carpet, Ceiling Fan(s), Crown Moldings, Entry Level Bedroom, Family Room Off Kitchen, Floor Plan - Traditional, Formal/Separate Dining Room, Kitchen - Eat-In, Kitchen - Gourmet, Kitchen - Island
Lot: Backs to Trees, Front Yard, Trees/Wooded
Lot Dimensions: 8.74 Acre(S)
Parking Features: Asphalt Driveway
Parking Notes: 2 Total Parking Spaces
Pet Restrictions: No Pet Restrictions
Sewer: Septic Exists
SQFT Above Finished: 3460
SQFT Total Finished: 3460
Structure Type: Detached
Total Garage/Parking Spaces: 2
Utilities: Cable TV Available, Electric Available, Propane, Sewer Available, Water Available
Water: Well, Private
Wooded: Yes
Local Schools
School District: PRINCE GEORGES COUNTY PUBLIC SCHOOLS
Listed By / Shown By
Listed By
Agency Name: Own Real Estate
Agency Phone: 2406158395
Shown By
Agent Name: Eugene Booth
Agent Phone: Cell: (484) 638-2851
Agency Title: Berkshire Hathaway HomeServices Homesale Realty

 First American
Estimate Your Payment
Estimated Payment
$ 3,013.44 per month $1,735.94 Principal & Interest $1,050.00 Property Tax $227.50 Homeowner's Insurance



 Corporate Office - 215 S Centerville Rd. Lancaster, PA 17603
11041 N Keys Road | MLS# MDPG2212092
This single family home located at 11041 N Keys Road, Brandywine, MD 20613 is currently listed for sale with an asking price of $779,999. This property was built in 2005 and has 5 bedrooms and 3 full and 1 partial baths with 3460 sq. ft. N Keys Road is located in the BRANDYWINE subdivision within the PRINCE GEORGES COUNTY PUBLIC SCHOOLS school district. Search BRANDYWINE real estate on www.eugenebooth.com today.