



BEDS3
BATHS2 full
SQUARE FEET1,552
MLS#MDBC2170228
STATUSACTIVE
PROPERTY TYPEResidential - Townhouse
SUBDIVISIONFOX RIDGE MANOR
SCHOOLBALTIMORE COUNTY PUBLIC SCHOOLS
Property Description
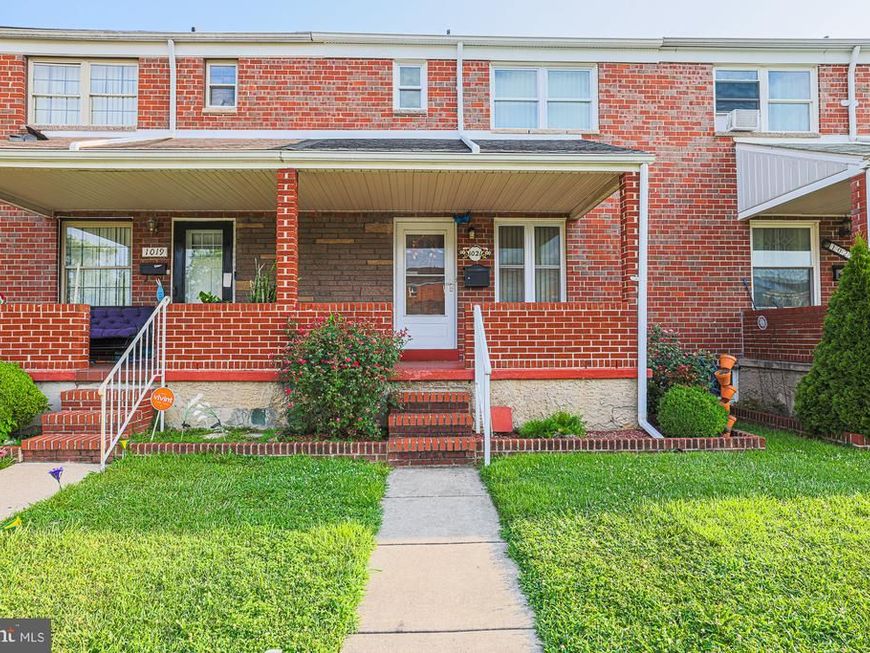
Very nice 3 bedroom/2 bath interior Townhome convenient to 702/695/95 awaits you! Inside the home, Owners sanded and restrained wooden floor, replaced upstairs bathroom shower walls, installed a new ceiling step ladder, replaced basement utility sink, completely redid the basement bathroom, and fully repainted the 3 bedrooms, including all doors, closets and trim. Exterior upgrades include roof replacement (2017), new attic fan, and replacement of all gutters attic eves on the front and back of the house; replacement windows; installation of Trex (zero maintenance) back porch steps, and enclosure of back porch; replacement of fence and gates; and upgraded screen doors. Huge bonus: large garage with ample additional storage room in rear yard!
Property Features
Property Type: Residential - Townhouse
Basement: Yes
Basement: Daylight, Partial, Full, Improved, Interior Access, Outside Entrance, Windows
Cooling: Ceiling Fan(s), Central A/C
Fuel Type: Natural Gas
Heating: Forced Air
Lot Size: 0.00 Acre(S)
Stories: 3.0
Taxes: $1,803
Year Built: 1964
Feature Descriptions
Additional Structures: Above Grade, Below Grade
Appliances: Washer, Water Heater, Refrigerator, Oven/Range - Gas, Dishwasher
Exterior: Gutter System, Sidewalks, Awning(s)
Exterior: Brick
Fencing: Rear
Flooring: Laminate Plank, Wood, Carpet, Ceramic Tile
Interior: Bathroom - Stall Shower, Bathroom - Tub Shower, Bathroom - Walk-In Shower, Carpet, Ceiling Fan(s), Floor Plan - Traditional, Formal/Separate Dining Room, Wood Floors
Location: Suburban
Lot: Level
Lot Dimensions: 0.00 Acre(S)
Parking Notes: 1 Total Parking Spaces
Pet Restrictions: No Pet Restrictions
Sewer: Public Sewer
SQFT Above Finished: 1152
SQFT Below Finished: 400
SQFT Total Finished: 1552
Structure Type: Interior Row/Townhouse
Total Garage/Parking Spaces: 1
Utilities: Cable TV, Phone Available
Water: Public
Windows: Replacement
Local Schools
School District: BALTIMORE COUNTY PUBLIC SCHOOLS
Listed By / Shown By
Listed By
Agency Name: R&R Executive Realty
Agency Phone: 4104321223
Shown By
Agent Name: Eugene Booth
Agent Phone: Cell: (484) 638-2851
Agency Title: Berkshire Hathaway HomeServices Homesale Realty

 First American
Estimate Your Payment
Estimated Payment
$ 741.55 per month $522.79 Principal & Interest $150.25 Property Tax $68.51 Homeowner's Insurance



 Corporate Office - 215 S Centerville Rd. Lancaster, PA 17603
1021 Foxchase Lane | MLS# MDBC2170228
This townhouse located at 1021 Foxchase Lane , Essex, MD 21221 is currently listed for sale with an asking price of $234,900. This property was built in 1964 and has 3 bedrooms and 2 full baths with 1552 sq. ft. Foxchase Lane is located in the FOX RIDGE MANOR subdivision within the BALTIMORE COUNTY PUBLIC SCHOOLS school district. Search FOX RIDGE MANOR real estate on www.eugenebooth.com today.