

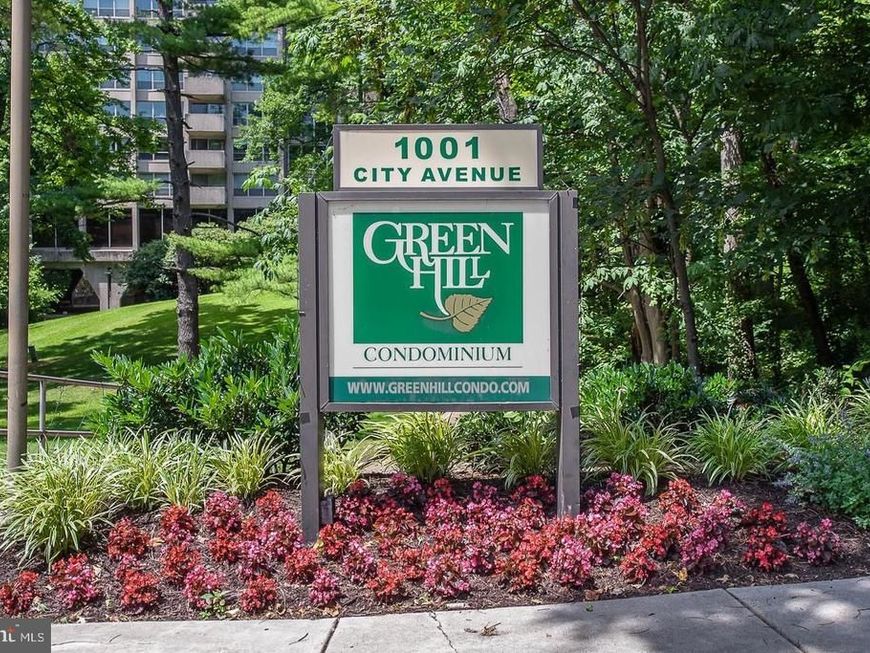


BEDS2
BATHS2 full
SQUARE FEET1,222
MLS#PAMC2198098
STATUSACTIVE
PROPERTY TYPEResidential - Condominium
SUBDIVISIONGREEN HILL
SCHOOLLOWER MERION
Property Description
Enjoy the perfect blend of convenience and serenity in this beautifully updated condominium. Positioned perfectly within the building, this home is located just steps from the elevator, offering easy access without the trek down long hallways. A convenient ramp entrance near the parking area further simplifies arrivals, making it effortless to bring in groceries or packages. Inside, the spacious floor plan is defined by walls of windows that flood every room with natural light. The living and dining areas flow seamlessly onto a generous terrace through sliding doors, providing a front-row seat to the stunning, four-season treetop views of the 23-acre Green Hill grounds. The interior has been thoughtfully refreshed with high-end finishes, including new luxury vinyl flooring that runs through the main living spaces and kitchen. Culinary enthusiasts will appreciate the updated kitchen, featuring new cabinetry with pull-out drawers, modern LED under-counter lighting, and a sleek stainless steel French door refrigerator. A custom built-in wall in the dining area offers clever pantry solutions and additional storage. Storage is a standout feature throughout the home, highlighted by two expansive walk-in closets. The primary suite’s walk-in is outfitted with custom built-in shelving and drawers, while a second walk-in provides ample organization for guests or seasonal items. Modern comforts abound, from the updated bathrooms with new glass shower enclosures to the full-size washer and dryer and new window treatments in the living room and bedrooms. This is a move-in-ready retreat designed for effortless living. Life at The Green Hill is as vibrant as it gets. Whether you’re looking to dive into a new bestseller with the book club, catch an inspiring talk during the speaker series, or sharpen your skills in the card rooms, there is always something happening. Residents enjoy top-tier amenities like the gym and indoor pool, alongside the convenience of an on-site bus service. From festive holiday parties to gatherings in the dedicated party room, it’s the kind of place where your social calendar can be as full as you want it to be. A great place to call HOME!
Property Features
Property Type: Residential - Condominium
Cooling: Central A/C
Fuel Type: Natural Gas
Heating: Central
Home Style: Contemporary
Stories: 1.0
Taxes: $4,432
Year Built: 1962
Feature Descriptions
Accessibility: Elevator
Additional Structures: Above Grade, Below Grade
Appliances: Dishwasher, Disposal, Dryer, Dryer - Electric, ENERGY STAR Clothes Washer, Oven/Range - Electric, Refrigerator
Building Name: GREEN HILL
Community Amenities: Common Grounds, Elevator, Exercise Room, Extra Storage, Gated Community, Laundry Facilities, Library, Meeting Room, Party Room, Pool - Indoor, Pool - Outdoor, Pool Mem Avail, Recreational Center, Security, Storage Bin, Swimming Pool, Tennis Courts, Tot Lots/Playground
Condo/Coop Fee: $1204.00/Monthly
Exterior: Brick
Exterior: Exterior Lighting, Flood Lights, Play Area, Play Equipment, Secure Storage, Sidewalks, Street Lights, Tennis Court(s), Extensive Hardscape
Fencing: Fully
Interior: Bathroom - Stall Shower, Bathroom - Tub Shower, Built-Ins, Carpet, Ceiling Fan(s), Dining Area, Flat, Floor Plan - Open, Kitchen - Galley, Pantry, Primary Bath(s), Recessed Lighting, Upgraded Countertops, Walk-in Closet(s), Window Treatments, Other
Location: Suburban
Lot: Backs to Trees, Front Yard, Landscaping, Partly Wooded, Rear Yard, SideYard(s), Trees/Wooded
Municipality: LOWER MERION TWP
Number of Rooms: 5
Parking Features: Lighted Parking, Paved Parking
Pet Restrictions: Case by Case Basis
Sewer: Public Sewer
Special View Info: Creek/Stream, Garden/Lawn
SQFT Above Finished: 1222
SQFT Total Finished: 1222
Structure Type: Unit/Flat/Apartment
Water: Public
Windows: Double Pane
Wooded: Yes
Local Schools
High School: LOWER MERION
Middle School: BALA CYNWYD
Elementary School: PENN WYNNE
School District: LOWER MERION
Listed By / Shown By
Listed By
Agency Name: Compass Pennsylvania, LLC
Agency Phone: 6108223356
Shown By
Agent Name: Eugene Booth
Agent Phone: Cell: (484) 638-2851
Agency Title: Berkshire Hathaway HomeServices Homesale Realty

 First American
Estimate Your Payment
Estimated Payment
$ 1,099.08 per month $645.19 Principal & Interest $369.33 Property Tax $84.55 Homeowner's Insurance



 Corporate Office - 215 S Centerville Rd. Lancaster, PA 17603

1001 City Avenue, Unit E-428 | MLS# PAMC2198098
This condo located at 1001 City Avenue, Unit E-428, Wynnewood, PA 19096 is currently listed for sale with an asking price of $289,900. This property was built in 1962 and has 2 bedrooms and 2 full baths with 1222 sq. ft. City Avenue, Unit E-428 is located in the GREEN HILL subdivision within the LOWER MERION school district. Search GREEN HILL real estate on www.eugenebooth.com today.